1070 Shelton Way
1070 Shelton Way
1070 Shelton Way
1070 Shelton Way
1070 Shelton Way
1070 Shelton Way
1070 Shelton Way
1070 Shelton Way
1070 Shelton Way
1070 Shelton Way
1070 Shelton Way
1070 Shelton Way
1070 Shelton Way
1070 Shelton Way
1070 Shelton Way
1070 Shelton Way
1070 Shelton Way
1070 Shelton Way
1070 Shelton Way
1070 Shelton Way
1070 Shelton Way
1070 Shelton Way
1070 Shelton Way
1070 Shelton Way
1070 Shelton Way
SEE ALL PHOTOS
1070 Shelton Way
1070 Shelton Way
1070 Shelton Way
1070 Shelton Way
1070 Shelton Way
1070 Shelton Way
1070 Shelton Way
1070 Shelton Way
1070 Shelton Way
1070 Shelton Way
1070 Shelton Way
1070 Shelton Way
1070 Shelton Way
1070 Shelton Way
1070 Shelton Way
1070 Shelton Way
1070 Shelton Way
1070 Shelton Way
1070 Shelton Way
1070 Shelton Way
1070 Shelton Way
1070 Shelton Way
1070 Shelton Way
1070 Shelton Way
1070 Shelton Way
Listed by Coldwell Banker Realty, Marcie May, Listing Contact: 4082029609
Sold

1070 Shelton Way

1070 Shelton WAY, San Jose, CA 95125

$3,100,000
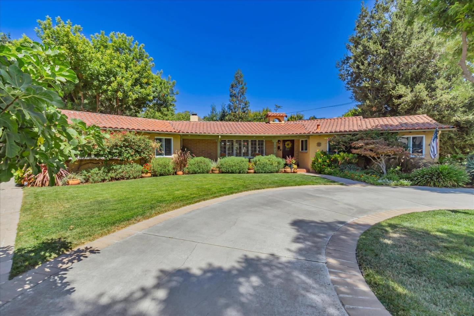
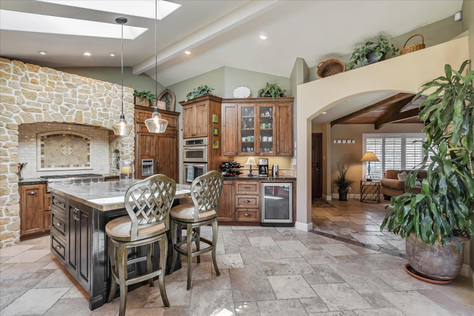
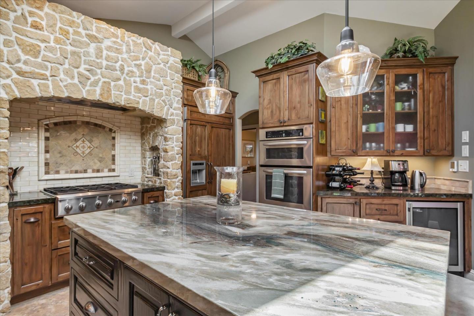
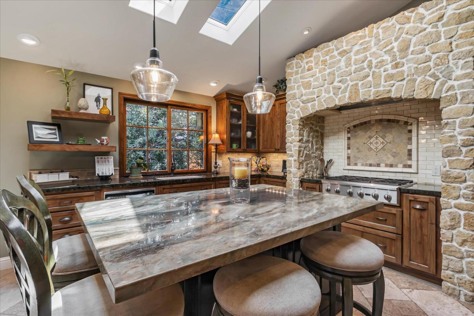
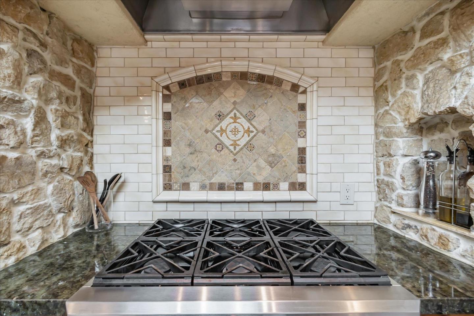
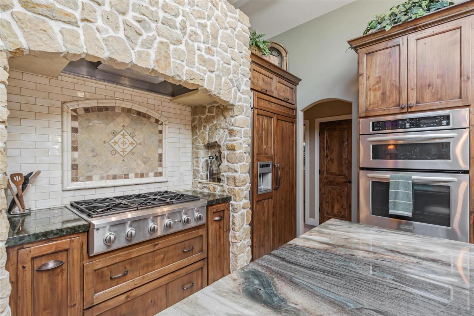
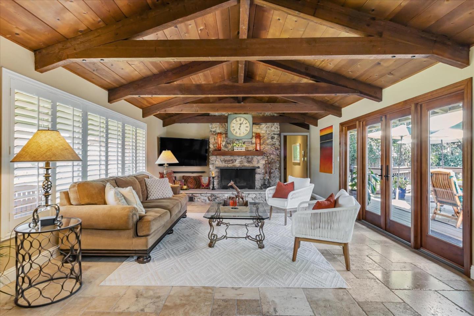
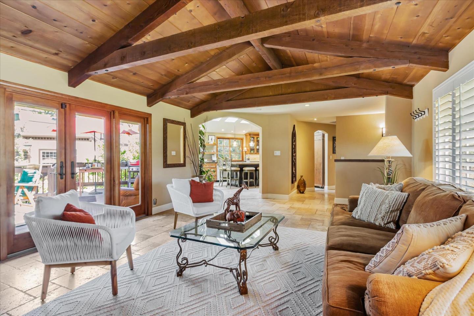
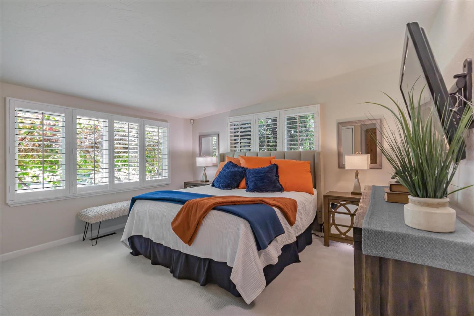
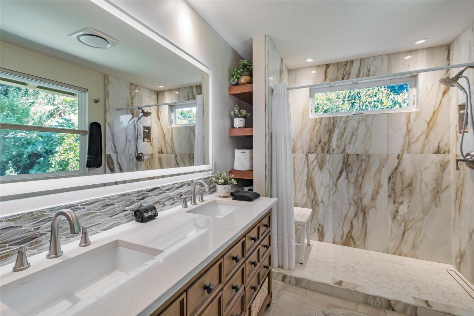
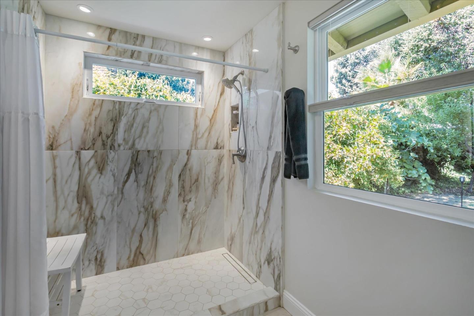
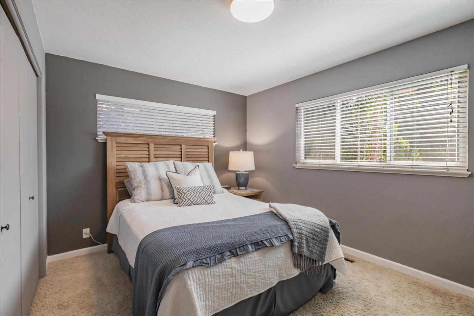
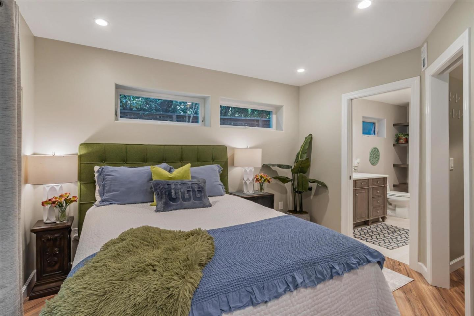
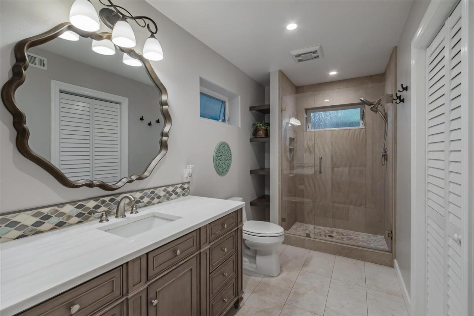
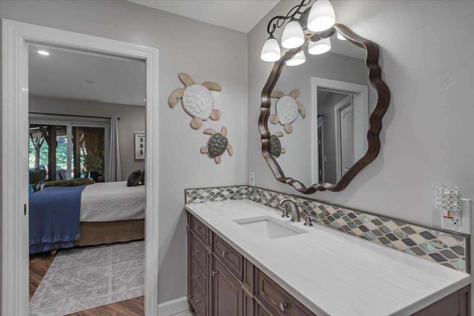
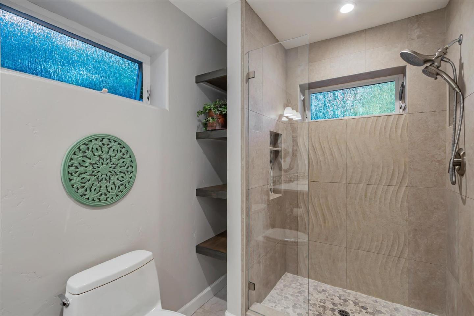
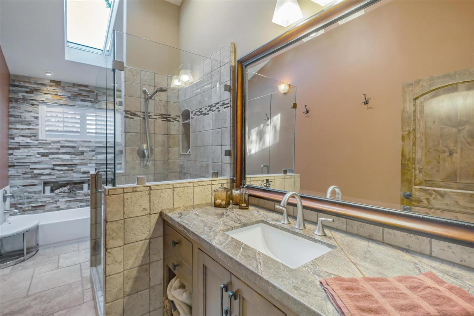
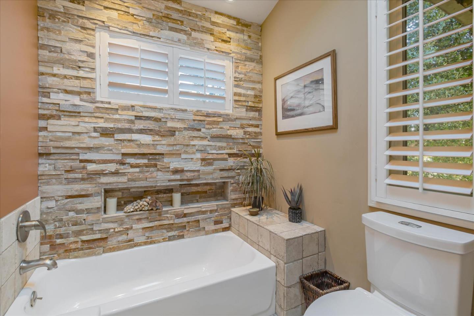
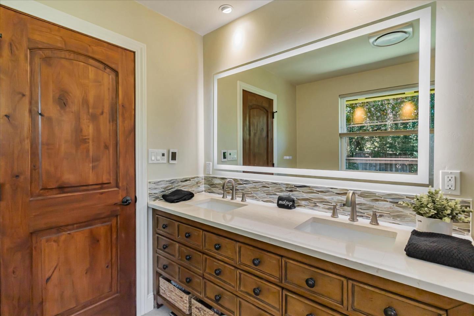
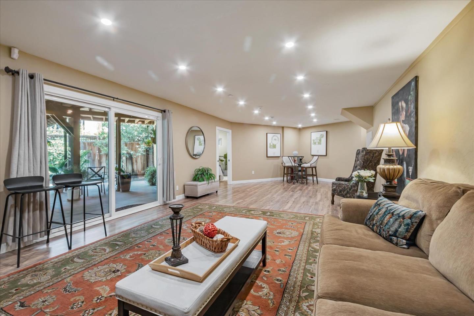
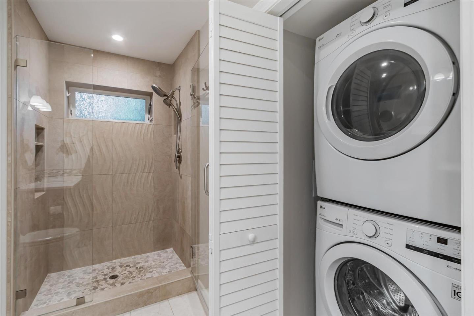
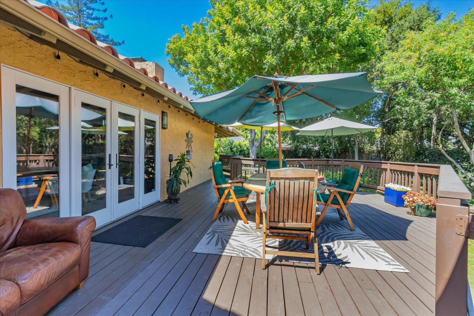
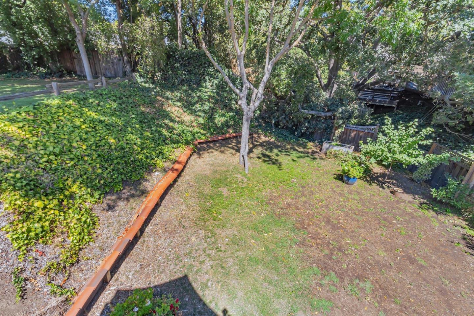
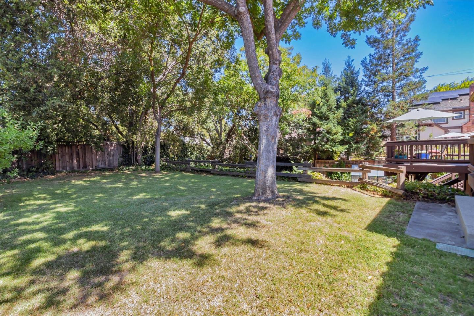
Location, Location, Location! Steps to Willow Street park and downtown shopping and dining! This absoultely gorgeous Willow Glen Charmer is on a picture perfect tree lined street on a cul de sac and shows beautifully! All custom high tech designed kitchen and bathrooms where no expense was spared! This home has all the bells and whistles! Home was featured in designers showcase of homes for its design, high end appliances and materials. Ideal home for multiple generations with its spacious family room/ bonus room on lower floor. The floorplan lives like a spacious single story with a huge bonus or secondarly master suite and living area below. Multiple outdoor living spaces in a park sized yard perfect for everyone to enjoy. Huge circular driveway for lots of parking needs.
Must see to truly appreciate this luxury home.

5
beds

3
baths

3,141 Sq.Ft. LIVING AREA

0.3 Acres lot

Liza Carneghi

Liza Carneghi

Features & Amenities

Interior

  • total bedrooms5
  • Total bathrooms3
  • full bathrooms3
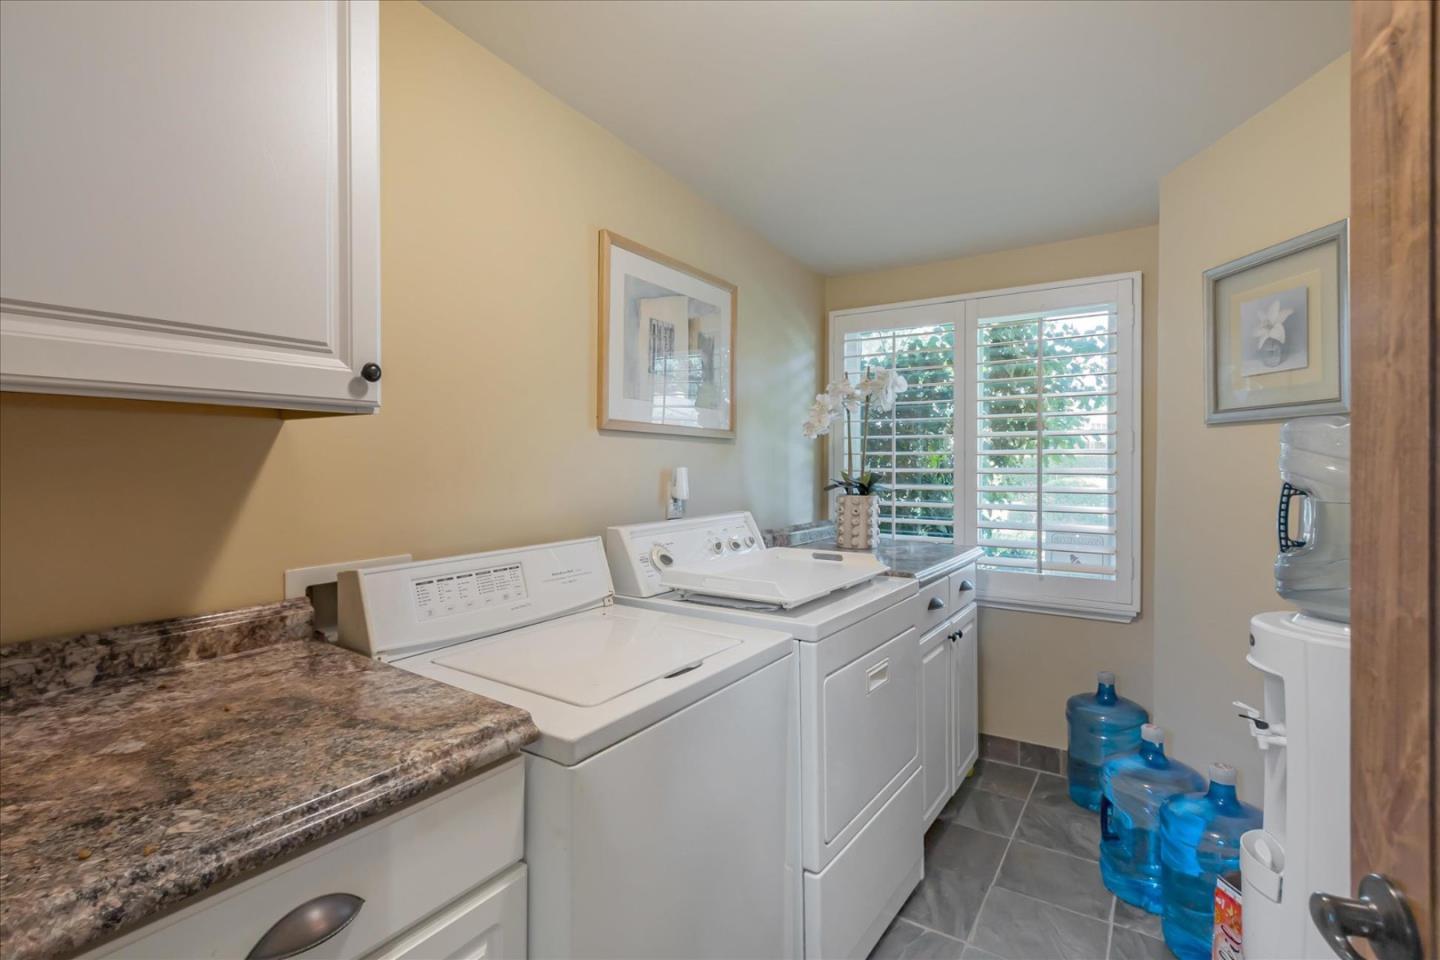
  • Laundry room In Utility Room
  • Flooring Other
  • Fireplace Family Room, Wood Burning
  • APPLIANCES Ice Maker, Oven Built In, Oven Gas, Oven Range, Oven Range Built In Gas, Refrigerator
  • other interior Features High Ceiling, Vaulted Ceiling, Wet Bar, Open Beam Ceiling, Walkin Closet

Area & Lot

  • Status Sold
  • Living Area3,141 Sq.Ft.
  • Total Area3,141 Sq.Ft.
  • Lot Area0.3 Acres
  • MLS® IDML82001794
  • TypeResidential
  • YEAR BUILT1960
  • View DescriptionPark
  • School DistrictSanJoseUnified

Exterior

  • STORIES2
  • Garage Space2.0
  • utilitiesPublic Utilities
  • roofTile
  • lot featuresGrade Mostly Level, Grade Sloped Down
  • parkingAttached Garage, Roomfor Oversized Vehicle
  • HEAT TYPECentral Forced Air, Central Forced Air_Gas
  • AIR CONDITIONINGCentral Forced Air, Multi_Zone
  • sewerPublic Sewer
  • SubstructureConcrete Perimeterand Slab

Financial

  • Sales Price$3,100,000
  • Zoning R1-8

Work With Liza

When you work with Liza, you will find that she is truly invested in meeting and exceeding your expectations throughout the home buying or selling process. Contact Liza today, at (408) 614-9478.