1125 Sherman ST
1125 Sherman ST
1125 Sherman ST
1125 Sherman ST
1125 Sherman ST
1125 Sherman ST
1125 Sherman ST
1125 Sherman ST
1125 Sherman ST
1125 Sherman ST
1125 Sherman ST
1125 Sherman ST
1125 Sherman ST
1125 Sherman ST
1125 Sherman ST
1125 Sherman ST
1125 Sherman ST
1125 Sherman ST
1125 Sherman ST
1125 Sherman ST
1125 Sherman ST
1125 Sherman ST
1125 Sherman ST
1125 Sherman ST
SEE ALL PHOTOS
1125 Sherman ST
1125 Sherman ST
1125 Sherman ST
1125 Sherman ST
1125 Sherman ST
1125 Sherman ST
1125 Sherman ST
1125 Sherman ST
1125 Sherman ST
1125 Sherman ST
1125 Sherman ST
1125 Sherman ST
1125 Sherman ST
1125 Sherman ST
1125 Sherman ST
1125 Sherman ST
1125 Sherman ST
1125 Sherman ST
1125 Sherman ST
1125 Sherman ST
1125 Sherman ST
1125 Sherman ST
1125 Sherman ST
1125 Sherman ST
Listed by Compass, Liza Carneghi, Listing Contact: 4086149478
Sold

1125 Sherman ST

1125 Sherman ST, San Jose, CA 95110

$1,045,000
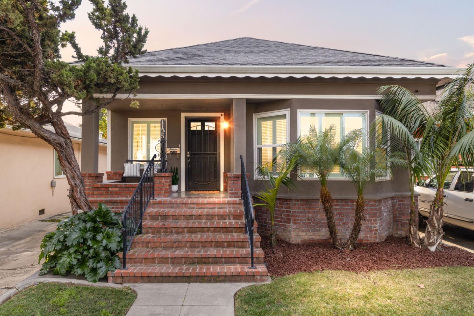
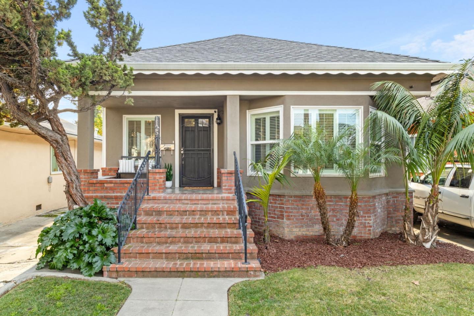
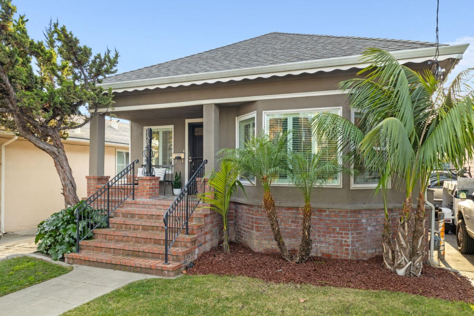
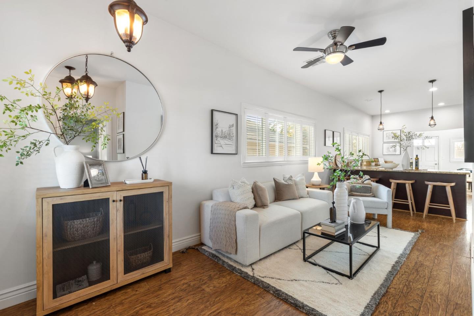
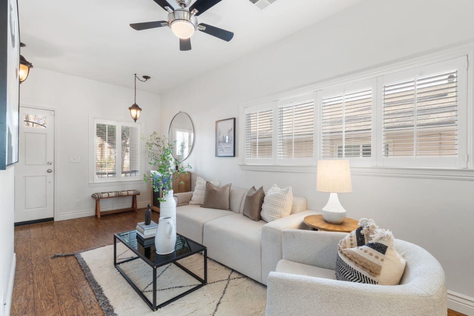
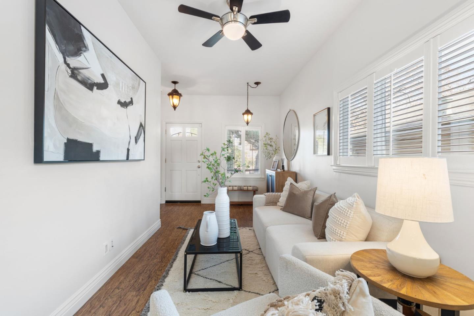
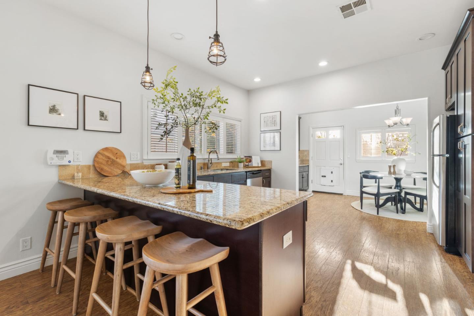
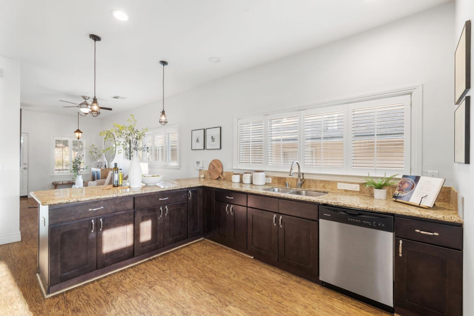
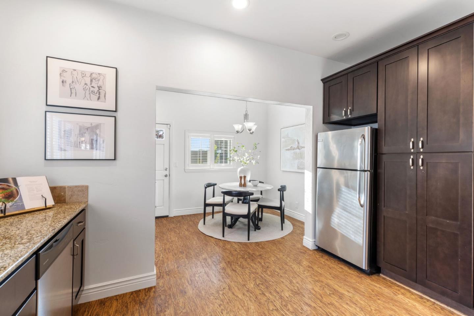
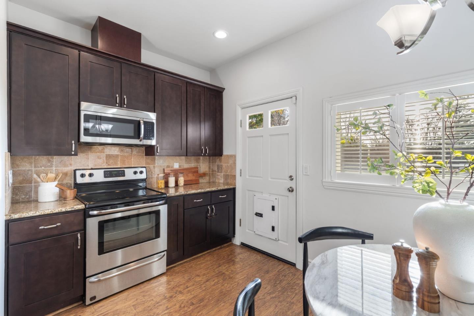
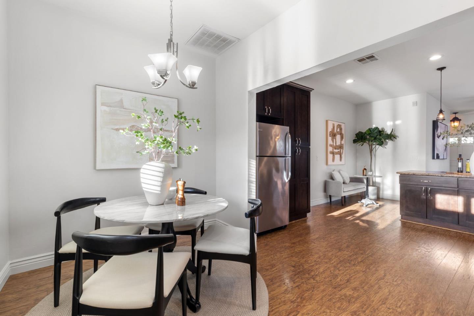
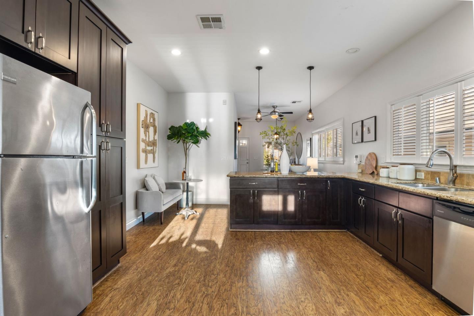
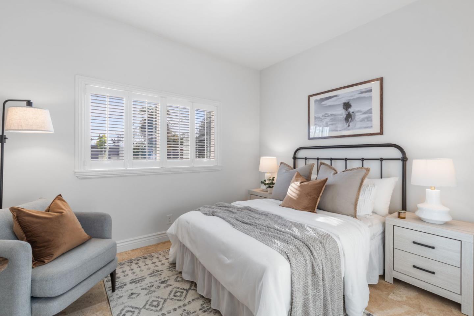
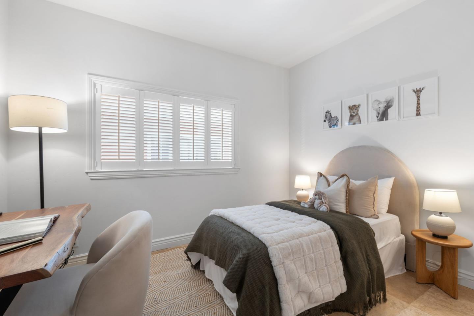
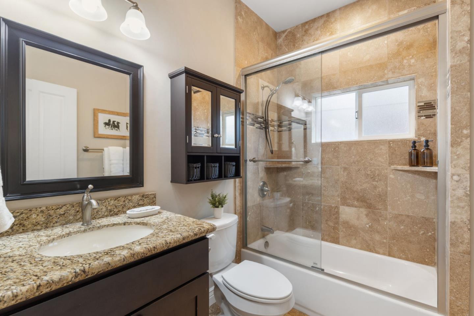
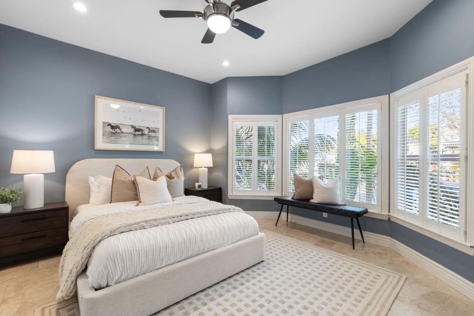
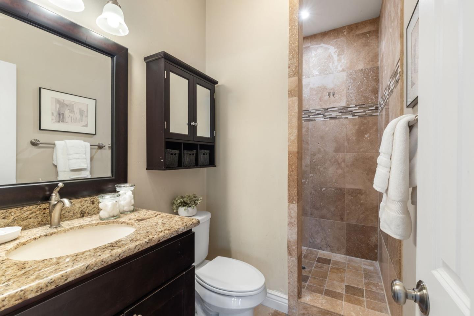
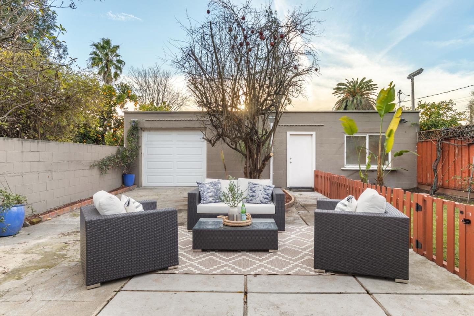
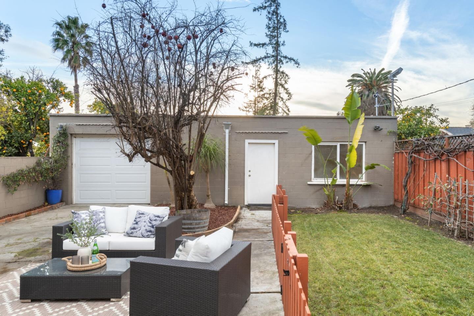
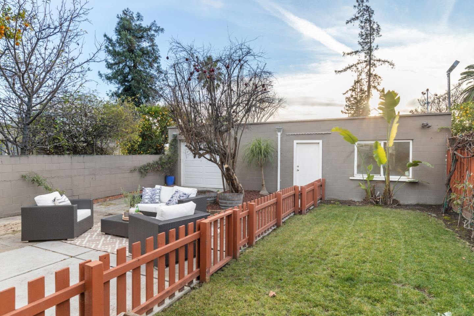
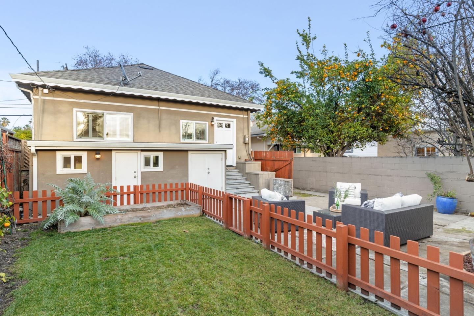
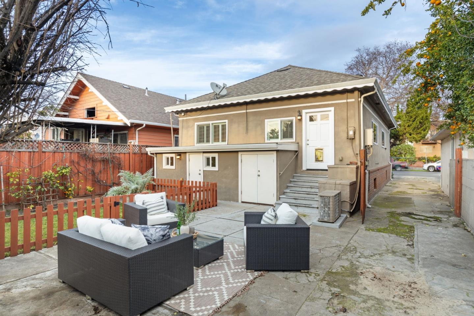
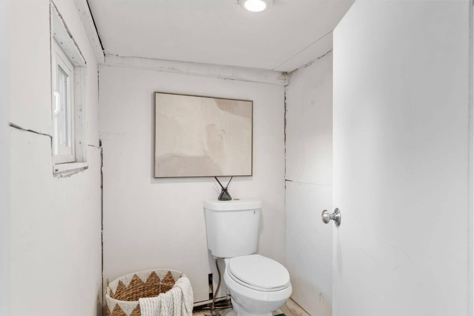
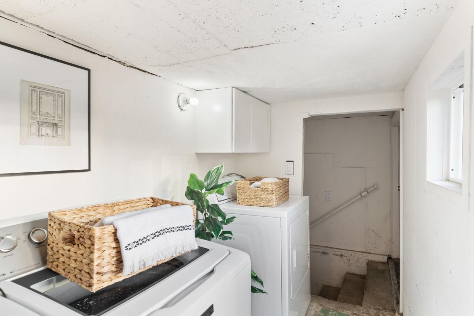
Welcome home to 1125 Sherman Street. Located in a vibrant corridor of central San Jose this home is ready for you to turn the key and move on in. Featuring 3 bedrooms and 2 bathrooms, hardwood floors, a large open kitchen with granite countertops, stainless steel appliances, and plentiful cabinets and storage. Your open living and dining spaces feature dual-pane windows, fresh interior paint and accessibility to the rear and front yards. The bedrooms have travertine tile floors, large windows and ample closet space. The primary bedroom ensuite features a tiled walk-in shower alongside the updated vanity, toilet and mirror. The hall bathroom has been renovated and has a tub/shower combo, tile floors and updated vanity. You'll take a few steps down to the backyard from the rear of the home. On that level you'll have access to your laundry room and 1/2 bath or continue down another few stairs to your large unfinished basement. The backyard is a delight featuring prolific fruit trees of pomegranate, mandarin, 6 kinds of apple, and red and green grapes. There is also fenced in grass, a large driveway for 4+ vehicles and a gigantic garage with adjacent open workspace with multiple outlets perfect for a home gym, workshop or potential ADU.

3
beds

3
baths

1,135 Sq.Ft. LIVING AREA

4,824 Sq.Ft. lot

Liza Carneghi

Liza Carneghi

Features & Amenities

Interior

  • total bedrooms3
  • Total bathrooms3
  • full bathrooms2
  • half bathroom1
  • Laundry room In Utility Room
  • Flooring Hardwood
  • APPLIANCES Cooktop Electric, Dishwasher, Microwave, Oven Range Electric, Washer Dryer

Area & Lot

  • Status Sold
  • Date Sold February 18, 2025
  • Living Area1,135 Sq.Ft.
  • Total Area1,135 Sq.Ft.
  • Lot Area4,824 Sq.Ft.
  • MLS® IDML81989733
  • TypeResidential
  • YEAR BUILT1906
  • Elementary SchoolWashingtonElementary_1
  • Middle SchoolWillowGlenMiddle
  • High SchoolWillowGlenHigh
  • School DistrictSanJoseUnified

Exterior

  • STORIES1
  • Garage Space2.0
  • water SourcePublic
  • utilitiesPublic Utilities, Water Public
  • roofComposition
  • parkingDetached
  • HEAT TYPECentral Forced Air
  • AIR CONDITIONINGCentral Forced Air
  • SubstructureSlab

Financial

  • Sales Price$1,045,000
  • Zoning R2
View Virtual Tour

Work With Liza

When you work with Liza, you will find that she is truly invested in meeting and exceeding your expectations throughout the home buying or selling process. Contact Liza today, at (408) 614-9478.