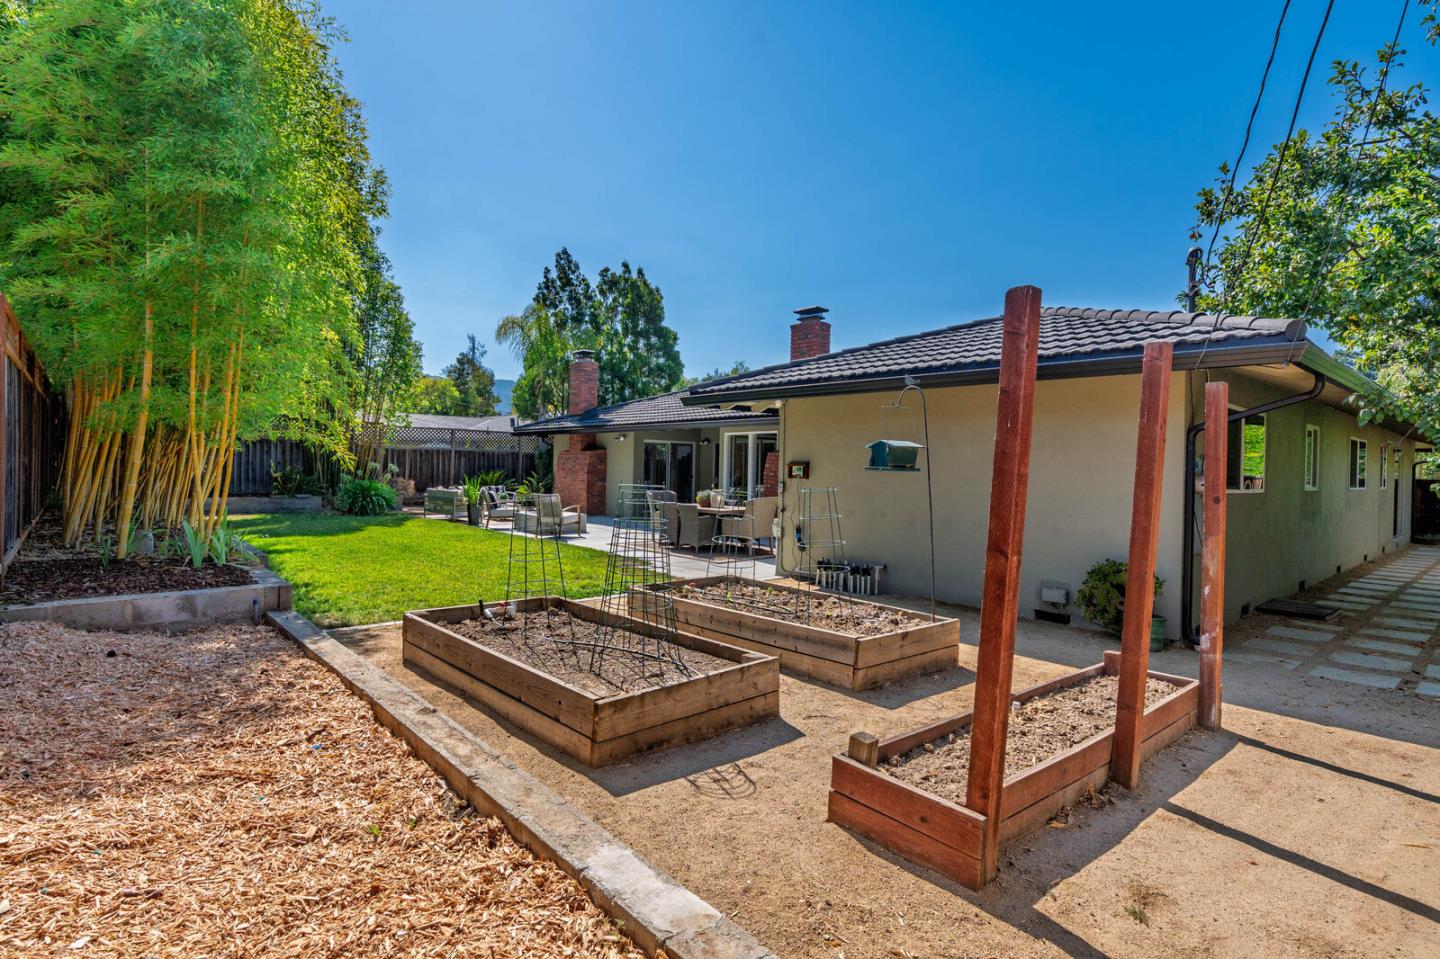
1981 Newcastle Drive
SEE ALL PHOTOS
1981 Newcastle Drive
Listed by Armando Investment, Vincent Armando, Listing Contact: 4158604527
Sold

1981 Newcastle Drive

1981 Newcastle DR, Los Altos, CA 94024

$4,000,000
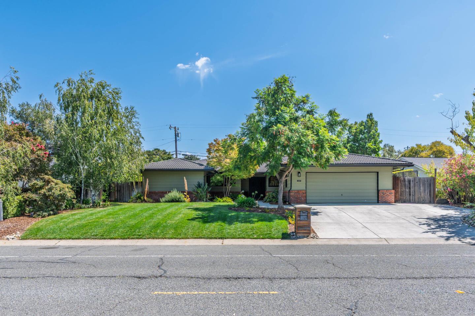
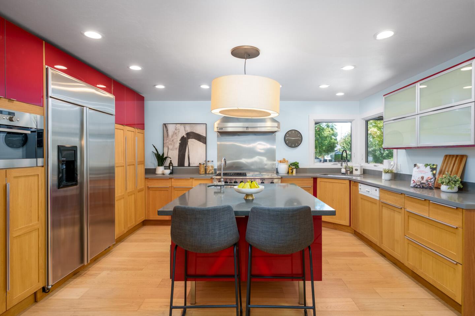
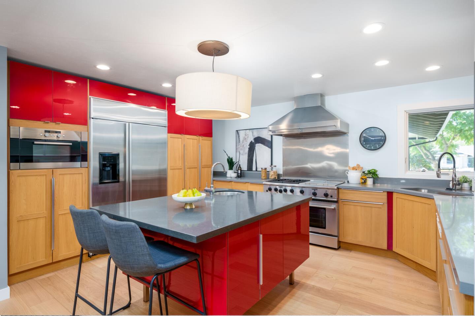
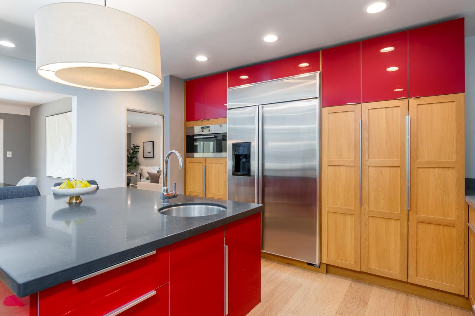
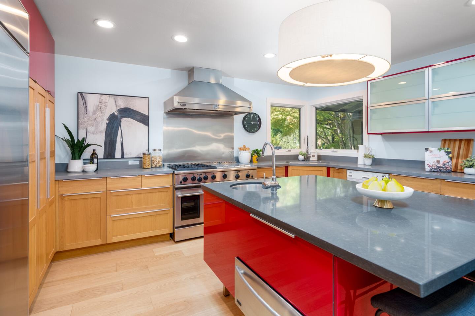
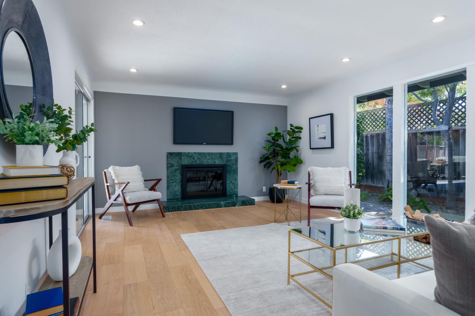
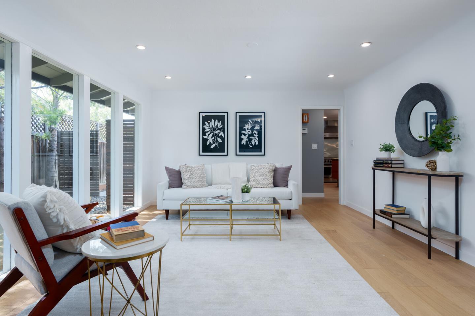
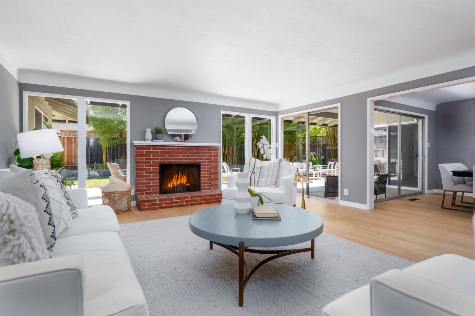
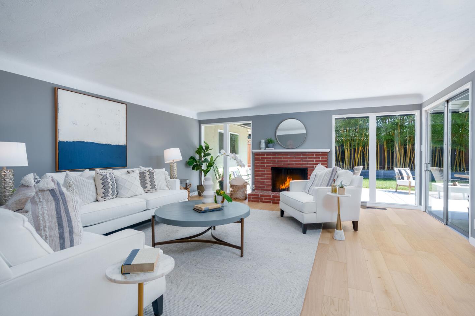
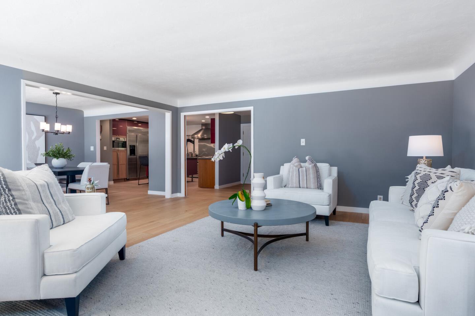
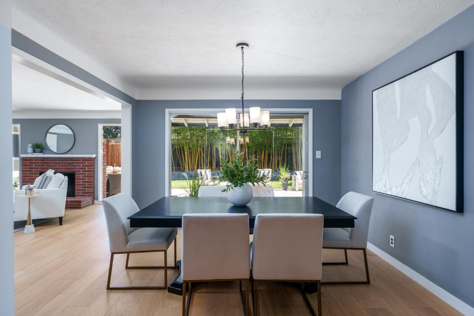
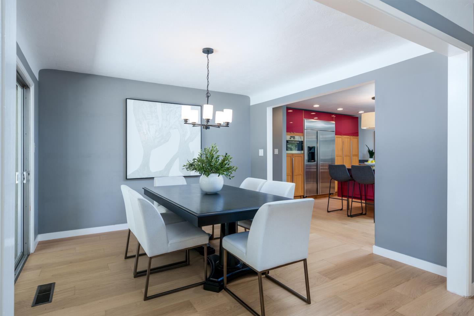
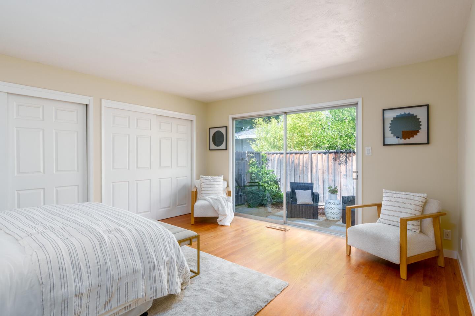
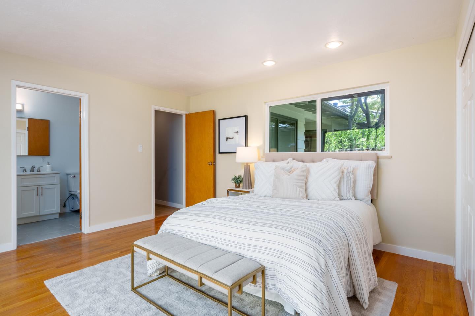
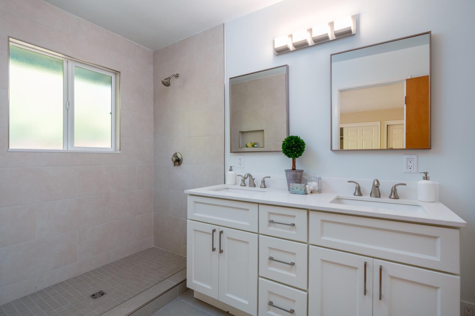
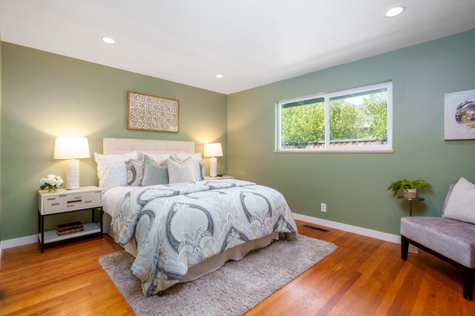
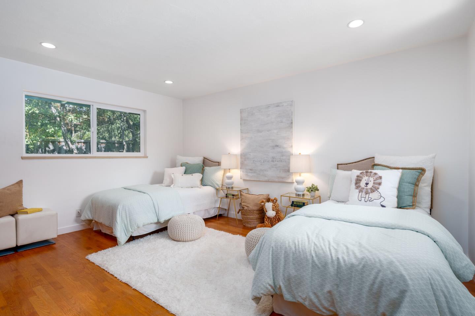
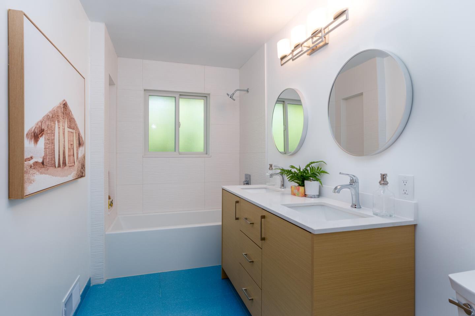
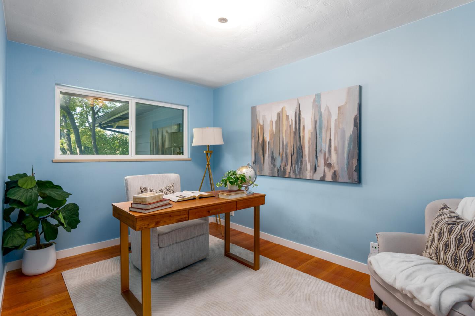
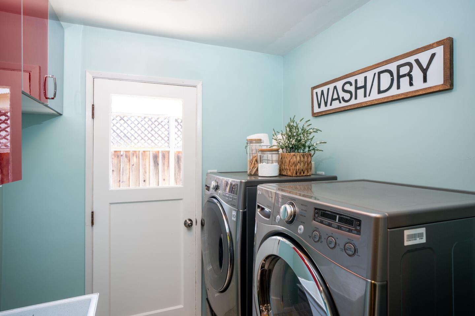
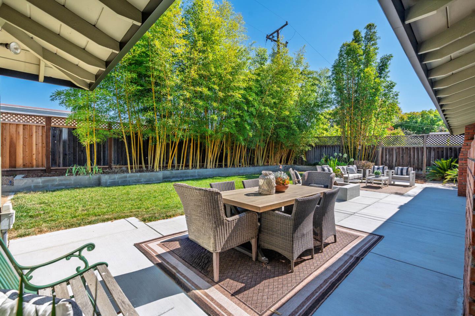
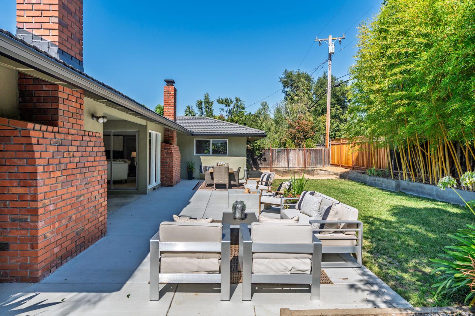
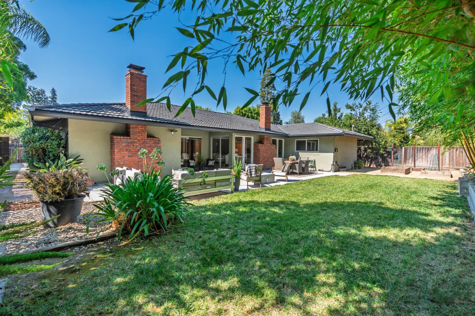
Excellent Los Altos location with extensive remodel throughout. The modern design of the gourmet kitchen features a 48-inch gas range, Viking hood, island with prep sink, warming oven, and many top-of-the-line appliances. The inviting home features great natural light, with the living room, family room and master bedroom all having direct access to the spacious yard. The indoor-outdoor aesthetic includes walls of glass facing the backyard, which includes a cozy firepit. Other features include hardwood floors, separate laundry room, and multiple fireplaces. The home is located on a great street and the neighborhood features a charming library, public parks, three shopping areas, and easy access to Hwy 280 transportation.

4
beds

3
baths

2,489 Sq.Ft. LIVING AREA

10,000 Sq.Ft. lot

Liza Carneghi

Liza Carneghi

Features & Amenities

Interior

  • total bedrooms4
  • Total bathrooms3
  • full bathrooms2
  • half bathroom1
  • Laundry room In Utility Room
  • Flooring Hardwood
  • Fireplace Family Room, Living Room, Wood Burning
  • APPLIANCES Cooktop Gas, Garbage Disposal, Hood Over Range, Oven Range Gas, Warming Drawer

Area & Lot

  • Status Sold
  • Living Area2,489 Sq.Ft.
  • Total Area2,489 Sq.Ft.
  • Lot Area10,000 Sq.Ft.
  • MLS® IDML82019388
  • TypeResidential
  • YEAR BUILT1961
  • Elementary SchoolMontclaireElementary
  • Middle SchoolCupertinoMiddle
  • High SchoolHomesteadHigh
  • School DistrictFremontUnionHigh

Exterior

  • STORIES1
  • Garage Space2.0
  • water SourcePublic
  • utilitiesPublic Utilities, Water Public
  • roofMetal
  • lot featuresGrade Level
  • parkingAttached Garage
  • HEAT TYPECentral Forced Air_Gas
  • AIR CONDITIONINGNone
  • SubstructureConcrete Perimeter

Financial

  • Sales Price$4,000,000
  • Zoning R1
View Virtual Tour

Work With Liza

When you work with Liza, you will find that she is truly invested in meeting and exceeding your expectations throughout the home buying or selling process. Contact Liza today, at (408) 614-9478.