3253 New Jersey AVE
3253 New Jersey AVE
3253 New Jersey AVE
3253 New Jersey AVE
3253 New Jersey AVE
3253 New Jersey AVE
3253 New Jersey AVE
3253 New Jersey AVE
3253 New Jersey AVE
3253 New Jersey AVE
3253 New Jersey AVE
3253 New Jersey AVE
3253 New Jersey AVE
3253 New Jersey AVE
3253 New Jersey AVE
3253 New Jersey AVE
3253 New Jersey AVE
3253 New Jersey AVE
3253 New Jersey AVE
3253 New Jersey AVE
3253 New Jersey AVE
3253 New Jersey AVE
3253 New Jersey AVE
3253 New Jersey AVE
3253 New Jersey AVE
SEE ALL PHOTOS
3253 New Jersey AVE
3253 New Jersey AVE
3253 New Jersey AVE
3253 New Jersey AVE
3253 New Jersey AVE
3253 New Jersey AVE
3253 New Jersey AVE
3253 New Jersey AVE
3253 New Jersey AVE
3253 New Jersey AVE
3253 New Jersey AVE
3253 New Jersey AVE
3253 New Jersey AVE
3253 New Jersey AVE
3253 New Jersey AVE
3253 New Jersey AVE
3253 New Jersey AVE
3253 New Jersey AVE
3253 New Jersey AVE
3253 New Jersey AVE
3253 New Jersey AVE
3253 New Jersey AVE
3253 New Jersey AVE
3253 New Jersey AVE
3253 New Jersey AVE
Listed by KW Bay Area Estates, Shannon Rose, Dan Sullivan Listing Contact: 4083484209
Sold

3253 New Jersey AVE

3253 New Jersey AVE, San Jose, CA 95124

$1,884,000
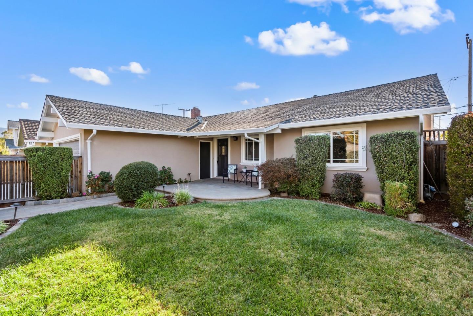
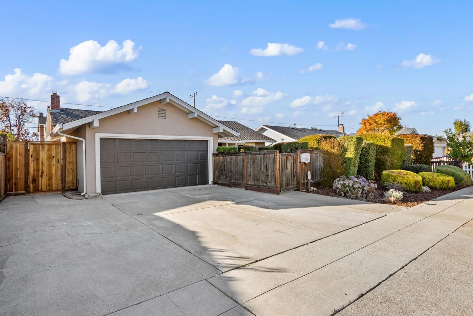
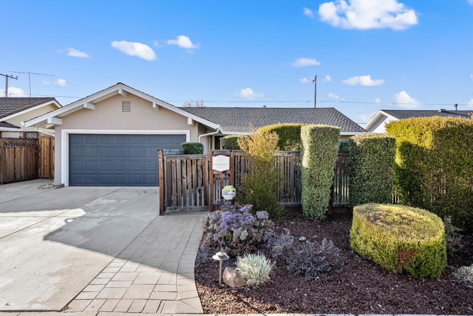
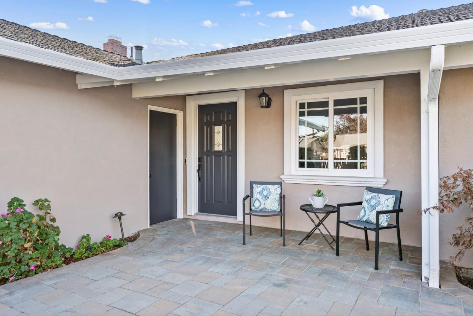
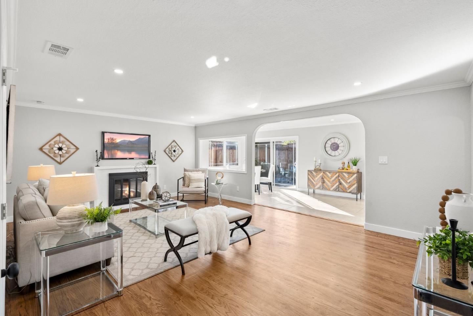
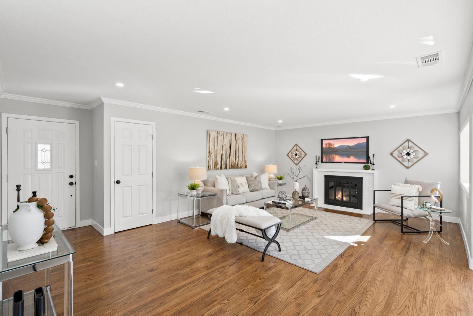
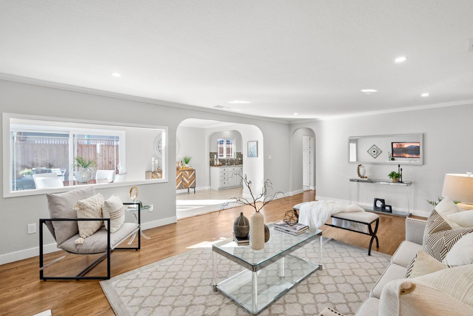
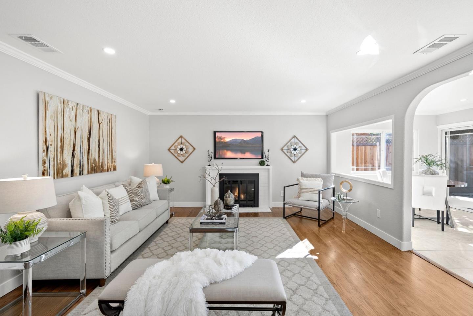
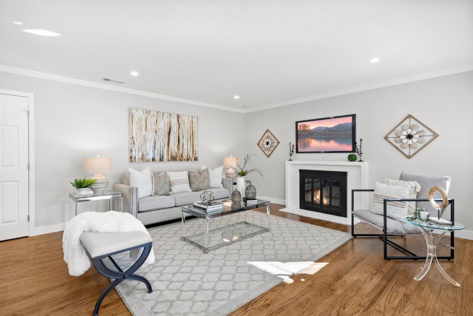
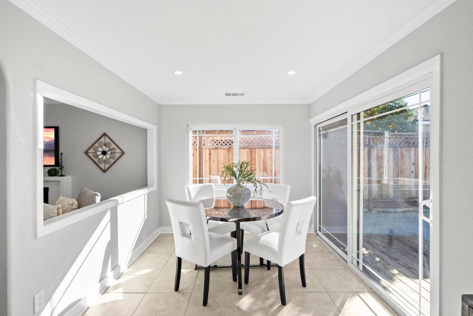
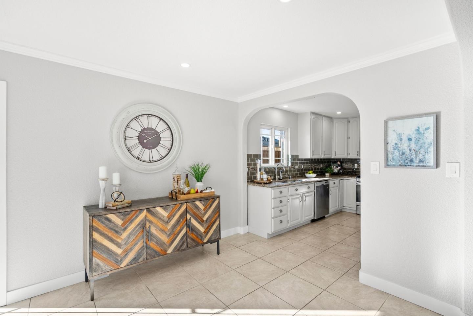
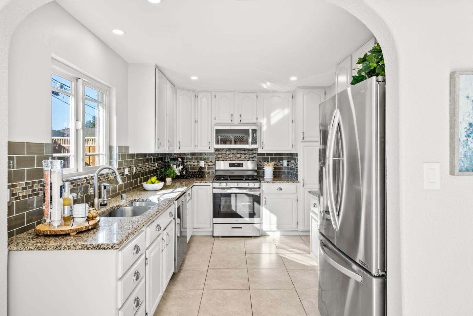
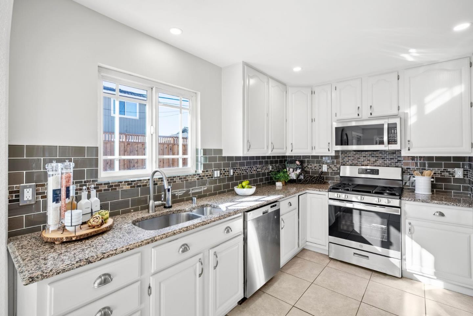
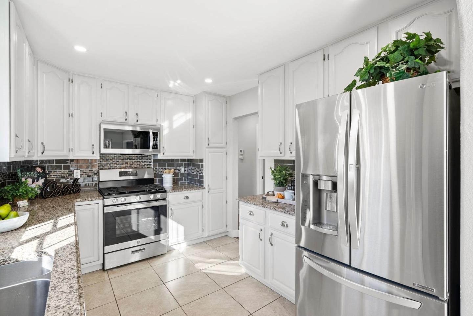
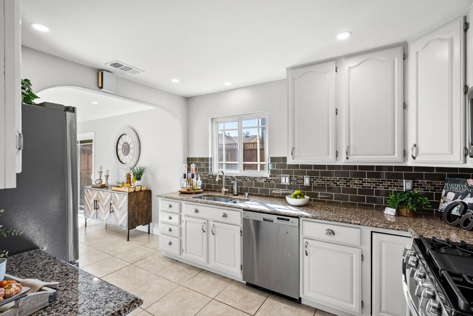
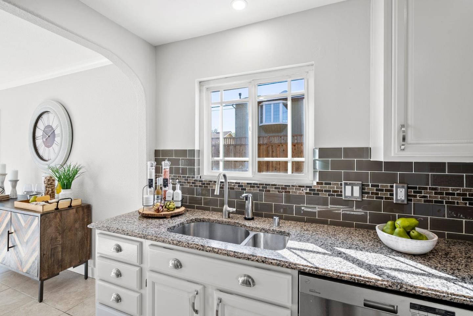
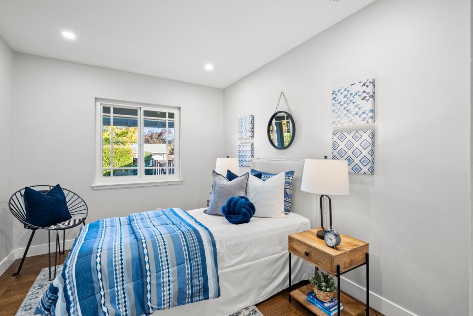
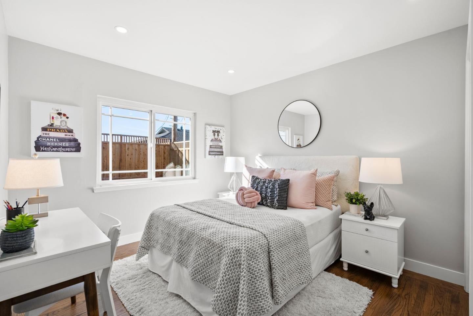
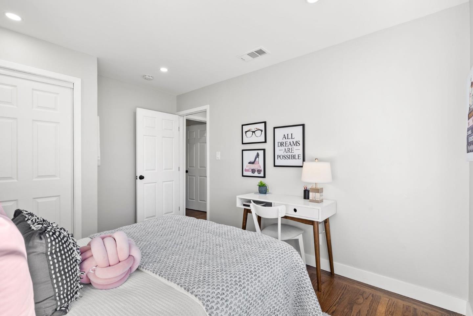
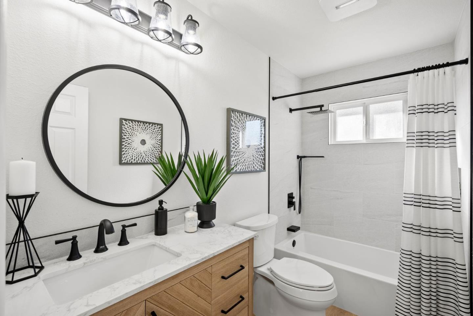
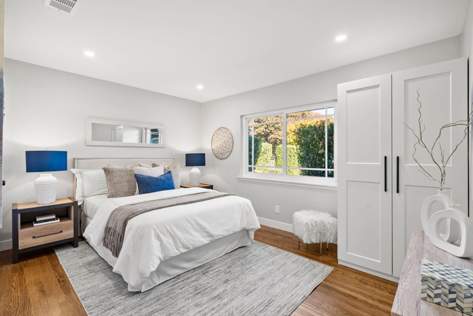
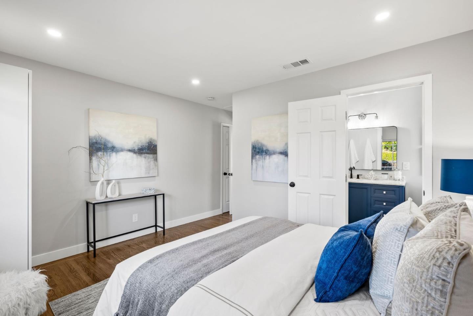
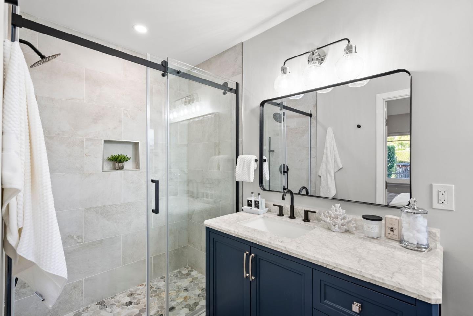
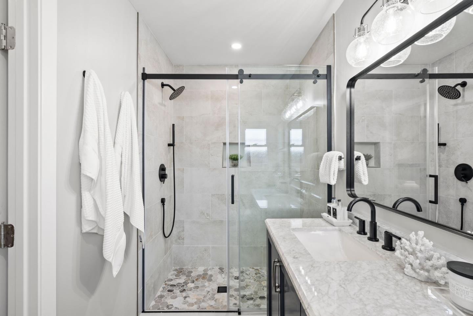
Welcome to 3253 New Jersey Ave, a charming single-family home in the heart of Cambrian! This beautifully updated 3-bedroom, 2-bathroom home features an open floor plan filled with natural light. The spacious kitchen boasts sleek countertops, stainless steel appliances, ample storage, and a large dining area, perfect for cooking and entertaining. Enjoy the serene, fenced front yard for relaxing with a cup of coffee, or entertain in the expansive backyard with plenty of space for guests. Recent upgrades include refinished hardwood floors, fresh interior paint, remodeled bathrooms, new recessed lighting, and a brand-new central heating and cooling system. Ideally located near shopping, dining, major freeways, and great Cambrian schools, with easy access to tech hubs. Don't miss your chance to own this move-in-ready gem!

3
beds

2
baths

1,206 Sq.Ft. LIVING AREA

5,856 Sq.Ft. lot

Liza Carneghi

Liza Carneghi

Features & Amenities

Interior

  • total bedrooms3
  • Total bathrooms2
  • full bathrooms2
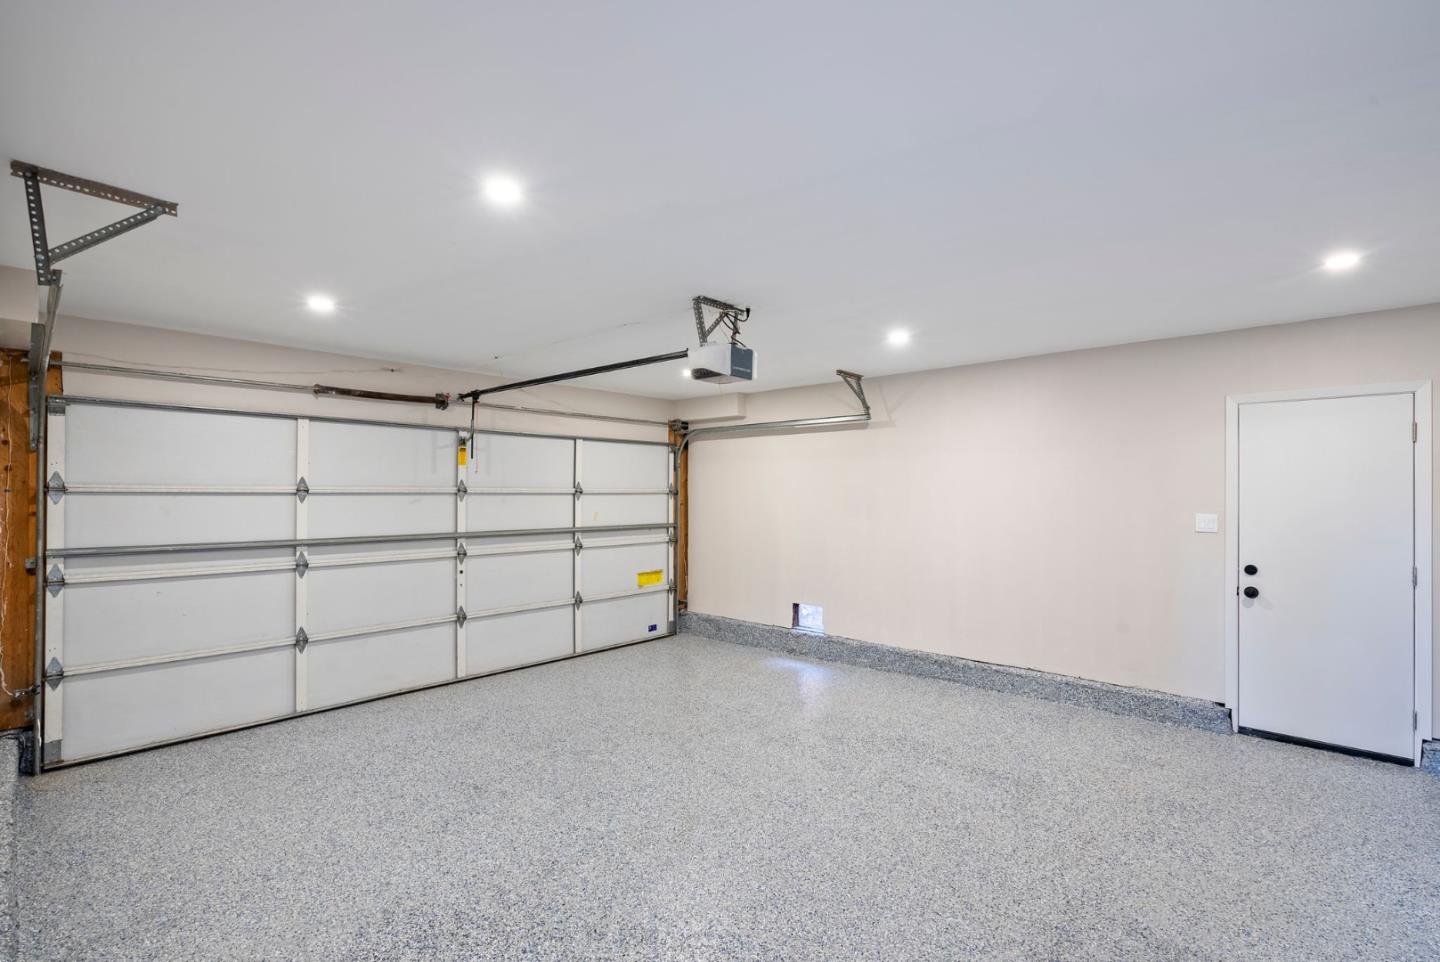
  • Laundry room In Garage
  • Flooring Hardwood, Tile, Vinyl Linoleum
  • Fireplace Wood Burning

Area & Lot

  • Status Sold
  • Living Area1,206 Sq.Ft.
  • Total Area1,206 Sq.Ft.
  • Lot Area5,856 Sq.Ft.
  • MLS® IDML81985908
  • TypeResidential
  • YEAR BUILT1955
  • NeighborhoodWillow Glen
  • Elementary SchoolSartoretteCharter
  • Middle SchoolPriceCharterMiddle
  • High SchoolBranhamHigh
  • School DistrictCampbellUnionHigh

Exterior

  • STORIES1
  • Garage Space2.0
  • water SourcePublic
  • utilitiesPublic Utilities, Water Public
  • roofComposition
  • parkingAttached Garage
  • HEAT TYPECentral Forced Air_Gas
  • AIR CONDITIONINGCentral Forced Air
  • sewerPublic Sewer
  • SubstructureConcrete Perimeter, Pillar Post Pier

Financial

  • Sales Price$1,884,000
  • Zoning R1
View Virtual Tour

Willow Glen

Tech culture meets suburban living.

Explore

Work With Liza

When you work with Liza, you will find that she is truly invested in meeting and exceeding your expectations throughout the home buying or selling process. Contact Liza today, at (408) 614-9478.